31 August 2026
Digbeth’s Old Factories Look Brilliant in a Masterplan. First Find Out Whether the Roofs Still Work
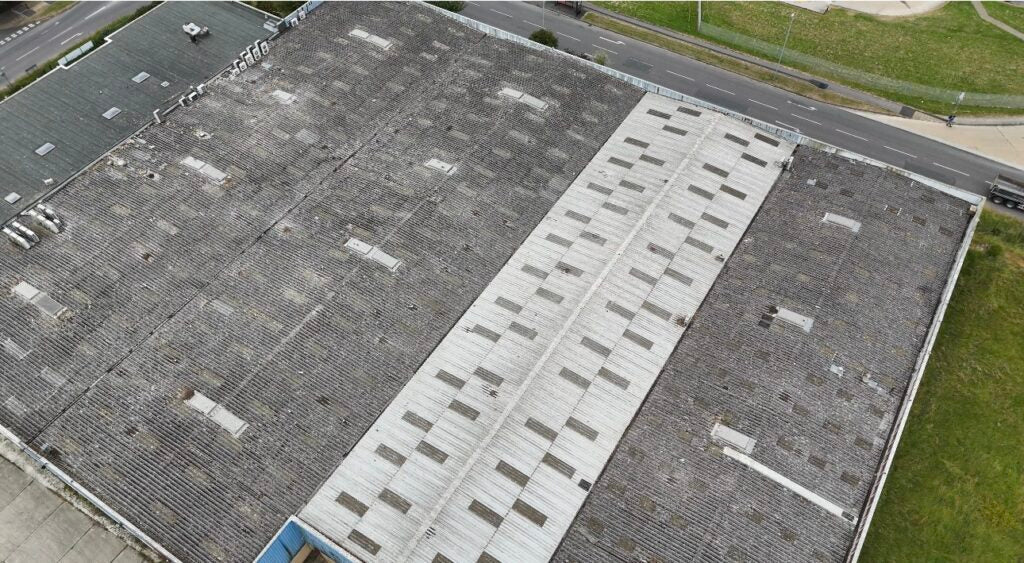
Brick walls, sawtooth roofs and a CGI coffee shop make an excellent regeneration image. Then somebody opens the roof and meets a century of alterations.
Patina is not waterproofing, and “retained roof” is not a condition assessment.
Digbeth’s industrial character is a commercial asset, but conversion teams should not confuse architectural appeal with envelope performance. The roof, rooflights, gutters, asbestos information, structure and façade interfaces need their own evidence before the internal concept becomes fixed.
What should be surveyed before converting an old factory?
An industrial conversion survey should establish the roof covering and structure, fragile rooflights, asbestos containing materials, rainwater system, parapets, wall cladding, previous repairs, penetrations, hidden valleys, access and the effect of the proposed use. The result should distinguish retained fabric, repairable defects, further opening up and components that cannot deliver the required life.
The masterplan loves the old factory for good reason
Birmingham’s Digbeth Prospectus promotes investment across ten development sites and 35 plots. The area’s industrial buildings, railway arches, brickwork and distinctive roof forms give it an identity that a new development cannot manufacture quickly.
That character is worth retaining where the building can support a useful future. It also encourages optimism. A roof line that looks dramatic from the street may contain fragile glazing, hidden valleys, undersized outlets, obsolete coverings and years of local patching.
The building can be worth saving without every part of it being worth keeping.
The purpose of a survey is not to defeat the reuse ambition. It is to stop the ambition relying on fabric that cannot deliver what the new use requires.
Sawtooth roofs have more places for water and scope to hide
Older factory roofs often contain repeated slopes, northlights, valley gutters, parapets, vents and changes in level. Each feature may be individually manageable. Together they create a large number of interfaces and a rainwater route that is difficult to understand from drawings alone.
Historic alterations add another layer. Openings may have been infilled. Plant removed. Gutters lined. Rooflights overpainted. New sheets fixed beside older profiles. An internal leak can travel along a purlin or lining and appear well away from the entry point.
Check lining condition, falls, capacity, joints, outlets, overflows and access for cleaning.
Confirm condition, fragility, sealing, thermal performance and whether retention suits the new use.
Use reliable survey information before drilling, stripping, overcladding or opening concealed areas.
Identify how roofs meet brickwork, cladding, parapets, windows and later additions.
Design the conversion around what the building is, not what the visualisation needs
A conversion may add insulation, services, ceilings, terraces, plant or higher internal environmental expectations. Those changes can alter condensation risk, roof loading, access and the way a leak is detected.
If the roof is assumed to remain, the design team should state what performance it must provide and for how long. A retained covering with five years of credible life is not compatible with a premium fit out expected to operate untouched for twenty years unless a future replacement strategy has been designed around it.
Equally, full replacement may be unnecessary where the structure and main covering can support a designed refurbishment. Overcladding can improve weathering and thermal performance, but only after the existing defects, loading, condensation, fire and drainage questions are answered.
Opening up is cheaper before it becomes a surprise
Some conditions cannot be confirmed visually. Concealed gutter supports, deck corrosion, wall head details, insulation and earlier repairs may require targeted opening up.
The project team should identify those unknowns and investigate the ones capable of changing the design or budget. It is better to record a controlled uncertainty than pretend the survey has seen through solid construction.
Where the building remains occupied or unsafe areas are difficult to reach, the investigation also needs a proper access and protection plan. “Subject to opening up” is not a licence to leave every important question until construction.
Our verdict: retain the character, not the uncertainty
A conversion should begin above the ceiling
Digbeth’s industrial buildings can become exceptional places to work, live and visit. The strongest schemes will be those that establish the envelope truth early and use it to guide what is retained, upgraded or replaced.
Romance can choose the building. Evidence must choose the roof strategy.
TCR carries out commercial and industrial roof surveys, refurbishment, overcladding, rooflight and cladding work in Birmingham and throughout the UK. We can support the envelope assessment before a conversion scope is locked down.
Relevant roofing and cladding routes
Frequently asked questions
Why are old factory roofs difficult to survey?
They often contain repeated valleys, rooflights, later alterations, hidden gutters, mixed materials, fragile areas and inaccessible interfaces. Water may also travel before appearing internally.
Can an asbestos cement industrial roof be retained during conversion?
Potentially, subject to condition, survey information, structural and fire requirements, the proposed use and a designed management or overcladding strategy. The decision must be project specific.
Does TCR survey industrial roofs in Birmingham?
Yes. TCR carries out commercial and industrial roof surveys, refurbishment, overcladding, cladding and replacement work in Birmingham and nationally.
Official sources
- Birmingham City Council: Digbeth Prospectus 2025 — Investment prospectus for Digbeth development opportunities.
This is independent commentary on publicly available information. Total Cladding and Roofing Ltd is not claiming appointment to, endorsement by or involvement in the named development unless expressly stated elsewhere.
Considering the conversion of an older industrial building?
Send TCR the site information, proposed use, available surveys, drawings and known envelope concerns. We can discuss the roof and cladding evidence needed before the design depends on retained fabric.
Send the project detailsBrowse more analysis for commercial property and construction decision makers.
View all TCR insightsThe article is general commercial and technical commentary, not a substitute for a project-specific survey, design, structural assessment or specification.