31 August 2026
Swindon’s Carriage Works Needs Honest Roof Surveys, Not Romantic Assumptions
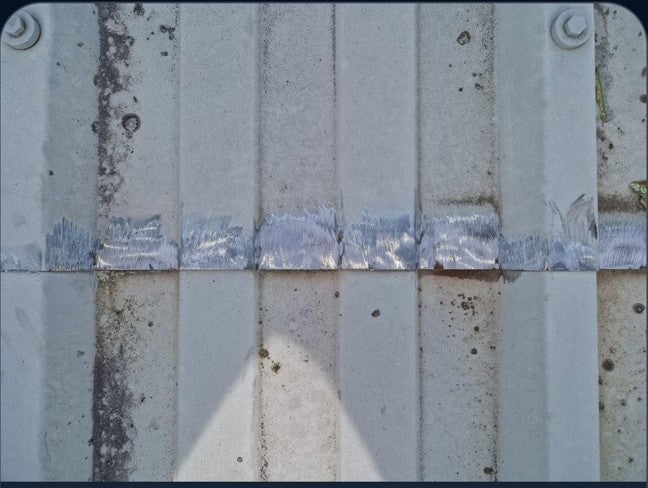
Victorian industrial buildings photograph beautifully. Water ingress, failed gutters and exhausted rooflights are less interested in the romance.
“Retain the character” is an architectural objective. It is not a roof condition report.
The next phase of Swindon’s Carriage Works is a strong example of adaptive reuse. The danger on any heritage scheme is allowing the visual story to outrun the physical evidence. Survey the roof, rainwater goods and interfaces before the interior brief becomes too precious to disrupt.
What should be checked before a historic industrial building is reused?
Before a heritage industrial building is converted or handed over as shell and core space, the project team should establish the condition, remaining life and repairability of the roof covering, structure, rooflights, gutters, outlets, parapets and wall interfaces. Retention can be the right answer, but it should be based on evidence rather than the assumption that old fabric is either automatically valuable or automatically beyond repair.
A beautiful building can still have a difficult roof
Swindon’s Carriage Works was built in 1876 as part of the Great Western Works. The third regeneration phase is intended to create flexible shell and core units for office, research, education, digital and creative uses.
That mix of history and future use is exactly why the roof matters. A former industrial building may have survived decades of alteration, local repair, redundant penetrations and changing drainage arrangements. Some defects will be obvious. Others only reveal themselves after finishes are installed, services are commissioned and the first wind driven rain arrives from an inconvenient direction.
Heritage is not permission to leave water ingress untouched. A leak does not become character because the building is old.
The project team needs to know which parts of the roof can be retained, which need local repair, which have reached the end of their practical life and which interfaces will become inaccessible after fit out.
Shell and core cannot mean shell and hope
Shell and core delivery offers flexibility, but it can also create a dangerous gap between landlord and tenant responsibilities. The landlord may believe the weathering envelope is complete. The tenant may assume every roof penetration, rainwater route and rooflight can be adapted during fit out. The first disagreement arrives when an alteration affects the warranty or exposes a defect that predates the tenant.
A useful handover should therefore identify the condition and restrictions of the existing envelope, including:
- areas retained because they remain serviceable;
- repairs completed and the materials used;
- known limitations and areas requiring planned monitoring;
- routes available for future plant and services;
- fragile rooflight and access controls;
- gutter and outlet maintenance requirements;
- interfaces where heritage details limit a standard roofing solution.
Without this information, flexibility becomes ambiguity. The tenant gets freedom to fit out, but nobody can explain which parts of the old building should not be touched.
The roof survey must come before the interior certainty
There is a predictable sequence on difficult refurbishments. The design team becomes attached to layouts, ceilings, lighting and finishes. The roof is surveyed properly later. A defect is then discovered above a part of the building that everybody has already decided must remain undisturbed.
That sequence turns a manageable roof decision into a programme crisis. A survey carried out early can inform the phasing, temporary weathering, opening up and cost plan while the design still has room to respond.
Check visible movement, corrosion, timber decay, historic alterations and areas where access is concealed.
Record coverings, laps, fixings, flashings, penetrations, parapets and junctions rather than only active leaks.
Trace gutters, outlets, sumps, overflows and below ground discharge. Old buildings often inherit several generations of drainage.
Establish age, condition, fragility, daylight expectations and how future replacement can be carried out safely.
Retention should be technical, not sentimental
There are good reasons to retain existing building fabric. It may preserve heritage value, reduce waste, avoid structural disruption and keep embodied carbon in the building. But those benefits do not make every component worth saving.
An element that requires repeated access, emergency patching and damage to new internal finishes may be a poor candidate for retention. Equally, a roof that looks tired from ground level may still have a technically sound structure and a viable refurbishment route.
The decision should compare service life, disruption, safety, future maintenance and total cost, not just the price of the first repair. A heritage label should make the assessment more careful, not less honest.
Our verdict: protect the story by fixing the evidence gap
Good reuse begins with an unromantic survey
The Carriage Works deserves careful regeneration. The best way to protect its character is to understand what is actually above the ceilings and behind the parapets before new occupiers arrive.
A building can keep its history without keeping every defect. The project team simply needs the evidence to know the difference.
TCR carries out commercial roof surveys, refurbishment, rooflight, cladding and replacement work in Swindon and throughout the UK. We can help a project team separate visible character from hidden envelope risk before a scope is fixed.
Relevant roofing and cladding routes
Frequently asked questions
Can an old industrial roof be refurbished rather than replaced?
Often it can, but the decision depends on the structure, roof covering, corrosion, drainage, rooflights, interfaces, access and the service life required from the completed building.
What should a heritage roof survey include?
It should record the roof covering, structure where accessible, rooflights, flashings, parapets, penetrations, gutters, outlets, previous repairs, active and historic water paths, access constraints and areas requiring further opening up.
Does TCR work on commercial refurbishment projects in Swindon?
Yes. TCR carries out commercial and industrial roofing, cladding, surveys, refurbishment and replacement work in Swindon and nationally.
Official sources
- Swindon Borough Council: third phase of Carriage Works regeneration — Published 14 March 2025.
This is independent commentary on publicly available information. Total Cladding and Roofing Ltd is not claiming appointment to, endorsement by or involvement in the named development unless expressly stated elsewhere.
Planning the reuse of an older commercial building?
Send TCR the building address, available drawings, photographs, known defects and intended use. We can confirm whether the right next step is a roof survey, scope review or refurbishment discussion.
Send the project detailsBrowse more analysis for commercial property and construction decision makers.
View all TCR insightsThe article is general commercial and technical commentary, not a substitute for a project-specific survey, design, structural assessment or specification.