31 August 2026
Reading’s Minster Quarter Wants All Electric, Renewable Buildings. The Roof Must Be Designed for the Promise
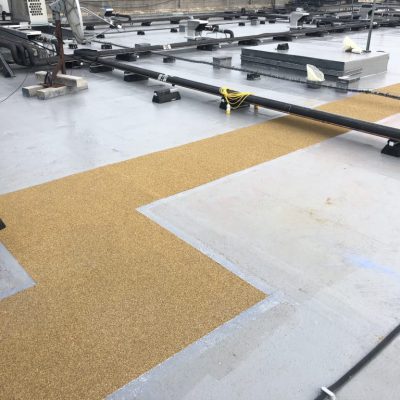
“All electric” and “maximise on site renewables” sound convincing in a development announcement. Eventually, both promises meet a roof drain and a maintenance route.
Net zero is a performance plan, not a press release adjective.
Reading’s Minster Quarter vision includes all electric, energy efficient systems and on site renewable generation. The roof must be planned as the working platform for that ambition, with enough capacity, access, drainage protection and evidence to survive later operation.
What roof decisions support an all electric renewable building?
The roof strategy should coordinate photovoltaic layout, plant, supports, penetrations, structural loads, waterproofing, drainage, fire, access and future replacement. It should also define how later alterations are approved and how the facilities team reaches critical components without repeatedly dismantling the energy systems.
The sustainability promise eventually meets the roof
Reading Borough Council selected a development partner for the £250 million Minster Quarter Central scheme, with more than 600 homes, commercial space, a hotel and public realm. The stated vision includes all electric, energy efficient systems that maximise on site renewable energy generation.
That ambition places more responsibility on the roof. Photovoltaic panels need area and support. Heat pumps and other plant need space, services and maintenance. Penetrations need waterproofing. Drainage needs clear routes around equipment. Fire and access strategies need to work with the final layout rather than an early placeholder.
A renewable building is not created by filling the last available roof plan with panels.
The energy design and roof design need to develop together.
Roof area is contested space
On mixed use buildings, the roof may need to accommodate solar, air source heat pumps, smoke control, ventilation, terraces, balustrades, drainage, maintenance routes and architectural screening. Each discipline sees the unallocated area as available.
The coordination drawing can become a negotiation in which waterproofing receives only the gaps. That is backwards. The roof needs working space around penetrations, upstands and outlets, and safe routes for people carrying out inspection and replacement.
Allow useful orientation and output without blocking drainage or future roof work.
Provide supports, clearances and service routes that can be waterproofed and inspected.
Protect falls, gutters, outlets and overflows from equipment and cable routes.
Design paths for maintenance tasks, not merely compliance lines on a plan.
Every renewable system will outlive or be outlived by something else
Roof coverings, solar panels, inverters, heat pumps and controls do not share the same service life. Components will fail, improve or become obsolete at different times.
The owner should understand how one system can be replaced without damaging another. Can panels be removed in manageable zones? Are cable routes documented? Is there space to replace an outlet or rooflight? Will the waterproofing warranty survive approved alterations?
A building that is efficient at opening and impossible to maintain may produce a poor lifetime outcome. Design for change should be part of the sustainability case, not an afterthought.
Evidence should connect the design promise to the installed building
Energy and weathering performance depend on details that may be concealed before completion. The handover should include the installed build ups, products, critical interfaces, photographs, inspections, drainage, access, warranties and restrictions on future changes.
That information needs to be useful, not merely complete in volume. A facilities manager should be able to find the roof zone, identify the system and understand who must approve an alteration.
Where the project makes public sustainability claims, the evidence route also protects the developer. It demonstrates that the physical envelope was delivered and gives the owner a basis for maintaining it.
Our verdict: make the roof carry the promise, not the marketing
All electric buildings still need practical roofs
Minster Quarter’s renewable ambition is positive. The roof strategy should give solar and plant enough space while protecting waterproofing, drainage and future maintenance.
The building’s energy story will be judged over years. The details need to be designed for the same period.
TCR carries out commercial roofing, cladding, surveys, refurbishment, replacement and solar readiness reviews in Reading and nationwide. We can review a proposed or existing roof against the building’s energy and operating requirements.
Relevant roofing and cladding routes
Frequently asked questions
What makes a commercial roof solar ready?
A solar ready roof has suitable condition and service life, structural capacity, coordinated fixing or ballast, drainage, access, fire and rooflight arrangements, warranty approval and a plan for future maintenance.
Should plant and solar be designed before the roof?
They should be coordinated with the roof design. Their positions, loads, supports, penetrations and access requirements affect waterproofing and drainage details.
Does TCR carry out commercial roofing in Reading?
Yes. TCR carries out commercial and industrial roofing, cladding, surveys, refurbishment, replacement and solar readiness work in Reading and nationally.
Official sources
- Reading Borough Council: development partner selected for Minster Quarter — Project scale and all electric renewable vision.
This is independent commentary on publicly available information. Total Cladding and Roofing Ltd is not claiming appointment to, endorsement by or involvement in the named development unless expressly stated elsewhere.
Does a Reading roof need to support solar, plant or an energy upgrade?
Send TCR the proposed roof and energy information, building use, drawings, access and programme. We can discuss the roofing checks and interfaces required before the renewable layout becomes fixed.
Send the project detailsBrowse more analysis for commercial property and construction decision makers.
View all TCR insightsThe article is general commercial and technical commentary, not a substitute for a project-specific survey, design, structural assessment or specification.