31 August 2026
Panattoni Park Swindon: A 915,000 sq ft Warehouse Is Not Just a Big Shed
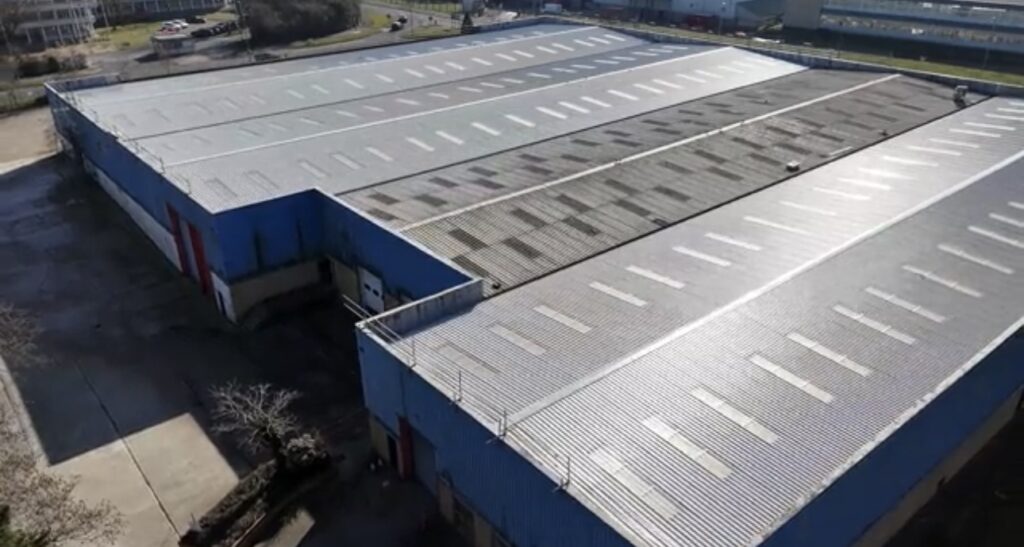
A building covering 915,000 square feet is not a big shed. It is an operating system, and the roof is one of the largest pieces of operational infrastructure in it.
At this scale, a “small” drainage, rooflight or fixing decision can become a very large problem.
Panattoni Park Swindon shows the scale of industrial development returning to the former Honda site. The lesson for buyers is simple: the roof and wall envelope cannot be treated as a late, price per square metre package. It must be designed, evidenced and handed over as infrastructure.
What does Panattoni Park mean for industrial roofing buyers?
The first completed unit and the 915,000 sq ft second building show the size and pace of development at Panattoni Park Swindon. For developers and occupiers, the roofing questions are not limited to sheet profile and insulation thickness. Drainage capacity, rooflight strategy, future solar loads, safe maintenance access, fire performance, interfaces and handover records all affect the building’s long term value.
The headline number is not the real story
Swindon Borough Council reported that a 545,000 sq ft building reached practical completion at the end of February 2026, while a second 915,000 sq ft unit was expected to complete at the end of April. Almost 1.5 million sq ft of speculative space had already been delivered, with the wider scheme budget estimated at £915 million.
Those numbers are impressive, but they can also make people lazy. Once a warehouse becomes sufficiently large, the building is described in acreage, jobs and investment. The roof disappears into the total, even though it may be the single biggest weatherproofing surface and one of the hardest assets to correct after occupation.
At 915,000 square feet, the roof is not a line item. It is part of the occupier’s production, stock protection and business continuity system.
An error repeated across that surface does not stay small. A weak detail at one rooflight becomes hundreds of weak details. A badly planned maintenance route becomes years of access difficulty. A drainage assumption made on a drawing becomes the facilities team’s problem during the first exceptional storm.
A speculative building still needs to work for a specific occupier
Speculative development has to remain flexible. One occupier may store low value goods. Another may install automation, high bay racking, temperature controlled areas or an assembly line that cannot tolerate water ingress. The developer cannot know every final use, but that is not an excuse for vague envelope information.
The incoming occupier should be able to establish what has been designed, what loads have been allowed for and what can be changed without undermining the roof warranty. Future plant, flues, cable routes and solar arrays should not begin with someone cutting through a finished roof and hoping the original detail can be adapted.
What rainfall assumptions, outlet capacities, overflows and maintenance provisions were used?
How will daylight, fragility, fall protection, replacement and future access be managed?
What additional loads and fixing restrictions were considered before completion?
Can the buyer trace products, interfaces, inspections, repairs and warranty responsibilities?
Late value engineering is where large roofs become expensive
Value engineering is useful when it removes cost that does not improve performance. It becomes dangerous when it removes the very things that make the roof inspectable, maintainable and defensible.
On a large industrial building, late substitutions can affect more than the main sheet. They can alter fastener patterns, spacer systems, vapour control, liner continuity, fire classification, acoustic performance, rooflight compatibility and warranty conditions. The replacement product may look similar in a schedule and behave differently at the interfaces.
The specialist contractor should be involved while alternatives can still be checked properly. Asking for a cheaper rate after procurement has already fixed the programme tends to produce one of two outcomes: a rushed substitution or a long list of exclusions. Neither is genuine value engineering.
What an occupier should request before moving in
A new building can look immaculate and still leave the owner with an incomplete understanding of the roof. Before fit out begins, the occupier or asset manager should obtain a usable envelope record, not a box of unrelated PDFs.
- As installed roof and wall build ups, including agreed substitutions.
- Product data, fire performance information and warranty terms.
- Drainage design information, outlet locations and overflow routes.
- Rooflight information and the safe access strategy for future inspection.
- Photographic records of concealed and critical interfaces where available.
- Snagging, test and inspection records, including how defects were closed out.
- Clear restrictions on penetrations, solar installations and later tenant alterations.
- A planned inspection and maintenance regime that can actually be followed.
That information becomes even more valuable when the occupier changes. A future buyer should not have to reverse engineer a million square feet of roof from photographs and supplier brochures.
Our verdict: the building envelope must be treated as infrastructure
A large warehouse cannot afford small thinking
Panattoni Park is an important vote of confidence in Swindon’s industrial future. The scale also raises the consequence of every repeated detail. Developers should bring envelope specialists into the decision process early, and occupiers should demand a complete, intelligible roof and cladding handover before they inherit the risk.
The biggest buildings do not need more generic specification. They need better questions, earlier.
TCR carries out commercial and industrial roofing, cladding, overcladding, surveys, refurbishment, replacement and project support in Swindon and across the UK. For large industrial buildings, we can review the proposed scope, access, programme and existing envelope information before pricing.
Relevant roofing and cladding routes
Frequently asked questions
Does TCR carry out industrial roofing and cladding in Swindon?
Yes. TCR carries out commercial and industrial roofing, cladding, refurbishment, overcladding, replacement and survey work in Swindon and nationally.
What should an occupier check on a newly completed warehouse roof?
The occupier should check the as installed build up, drainage information, rooflight and access strategy, warranty conditions, inspection records, product information and restrictions on future penetrations or solar work.
Can TCR review an industrial roof before fit out or acquisition?
Yes. Subject to access and available information, TCR can support condition surveys, scope reviews and commercial roofing enquiries before an occupier commits to later alterations or major expenditure.
Official sources
- Swindon Borough Council: first unit completed at Panattoni Park — Published 3 March 2026.
This is independent commentary on publicly available information. Total Cladding and Roofing Ltd is not claiming appointment to, endorsement by or involvement in the named development unless expressly stated elsewhere.
Reviewing a major industrial roof or cladding package?
Send TCR the drawings, specification, building use, programme and access information. We will confirm what can be reviewed remotely, what still needs clarification and whether a survey or tender discussion is the right next step.
Send the project detailsBrowse more analysis for commercial property and construction decision makers.
View all TCR insightsThe article is general commercial and technical commentary, not a substitute for a project-specific survey, design, structural assessment or specification.