31 August 2026
Permanent Safety Netting Is Not Just a Bigger Temporary Net
Project insight
Permanent exterior safety netting is a building installation. It needs a defined load path, suitable fixings, perimeter restraint, access planning and an inspection record.
If the net is expected to remain on the building, the design and handover standard must be closer to a permanent façade component than a temporary site accessory.
Direct answer
Permanent exterior safety netting requires a project specific review of the net specification, fixing substrate, perimeter restraint, corner loads, wind exposure, building interfaces, inspection access, rescue arrangements and long term maintenance. Temporary netting experience is useful, but it does not remove the need to design and record a permanent installation.
The project looked simple from the ground
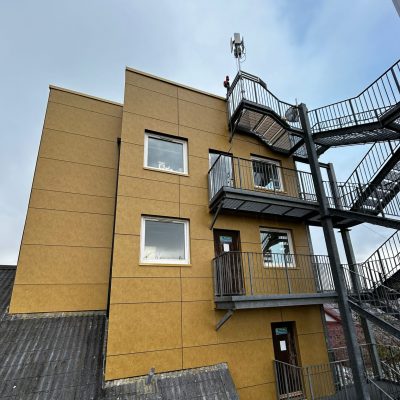
An anonymised high rise residential client needed permanent exterior net panels installed at high level. The visual request was straightforward: close the open areas with netting. The actual project involved wall fixings, perimeter wire rope, restraint connections, guardrail interfaces, access constraints and exposed elevations.
Once a net remains outside the building, wind, movement, UV exposure, inspection and future replacement become part of the client’s asset. “Pull it tight and fix it” is not a specification.
Temporary and permanent netting solve different problems
| Issue | Temporary construction netting | Permanent exterior netting |
|---|---|---|
| Purpose | Protect workers or contain risk during a defined construction period | Remain as part of the building safety or containment strategy |
| Duration | Short or project based | Long term, with planned inspection and eventual replacement |
| Environment | Managed site conditions | Ongoing wind, weather, occupancy and maintenance exposure |
| Fixings | Often tied into temporary works or planned anchor points | Permanent substrate connection and documented load path |
| Handover | Inspection records during use | Client asset record, photographs, technical data and future inspection guidance |
The perimeter does most of the thinking
The net panel is visually dominant, but the perimeter system controls how loads reach the building. Wire rope, loops, restraint eyes, corner arrangements and intermediate fixings must work together. Gaps, local slack or overloaded corners can undermine an otherwise strong net.
On the completed project, the handover record included close views of mesh connections, perimeter wire rope, wall fixings and the interface with access and guardrail elements. Those images were not decorative. They allowed the client to see the visible installation arrangement and retain a reference for future inspections.
Wind changes the design conversation
External netting can behave like a porous sail. The actual pressure depends on mesh, area, exposure, shielding, edge conditions and how the net deforms. An installation high on an exposed elevation may experience very different conditions from an internal net in a sheltered void.
Access, exclusion and rescue are part of the installation
High level netting cannot be separated from the access method. The RAMS for the anonymised project addressed exclusion zones, fall prevention, access control, rescue arrangements, trained operatives, supervisor briefing, harnesses, lanyards and mandatory PPE.
These controls affect programme and price. They are not “site extras” that can be removed to make the netting number more attractive. The client is procuring a safe installation, not only a square metre of mesh.
What a permanent netting handover pack should contain
- The agreed net specification and intended use.
- Drawings or marked up elevations identifying panel extents.
- Fixing and restraint component data.
- Photographs of completed panels, perimeter wire, corners and wall connections.
- Installation inspection and snag completion records.
- Known limitations and interfaces with guardrails, façade elements or access equipment.
- Recommended inspection frequency and triggers for specialist review.
- A process for recording damage, alteration or future replacement.
The inspection nobody should leave until later
The installation date is not the end of the netting decision. The client needs to know who will inspect it, what they will look for and what event should trigger an immediate specialist review. A panel damaged by access equipment, façade work or severe weather cannot be treated as acceptable simply because most of it still looks intact from the ground.
A practical inspection record should identify the panel, the date, the inspector, visible condition of the mesh, perimeter wire, connections and substrate fixings, plus any action required. That turns the installation into a managed building asset rather than an unrecorded feature that slowly becomes everybody else’s responsibility.
Related TCR insight
Browse buyer guidance, technical project lessons and construction market analysis from TCR.
Explore all commercial roofing insightsRelevant TCR services
Frequently asked questions
Can temporary safety netting be left permanently?
Not without confirming that the net, fixings, exposure, intended use and inspection regime are suitable for permanent service.
How often should permanent exterior netting be inspected?
The interval should follow the net and fixing guidance, exposure, client risk assessment and any project specific design requirements. Damage or alteration should trigger additional review.
Does wind pass through netting?
Yes, but porous material still attracts wind load. Mesh characteristics, panel size, location and restraint determine the effect.
What evidence should the client retain?
At minimum: net and fixing data, installed locations, photographs, inspection records, known limitations and maintenance guidance.
Official sources and further reading
Client confidentiality: Based on an anonymised TCR client project. The client, building and exact installation location are not publicly identified.
Planning a permanent safety-netting installation?
Send the elevations, photographs, fixing substrate information and access constraints. TCR can review the installation route and identify what technical information is needed before pricing.
Discuss the safety-netting scope