31 August 2026
Golden Valley Wants World Class Technology. A Poorly Documented Roof Would Be a Very Ordinary Failure
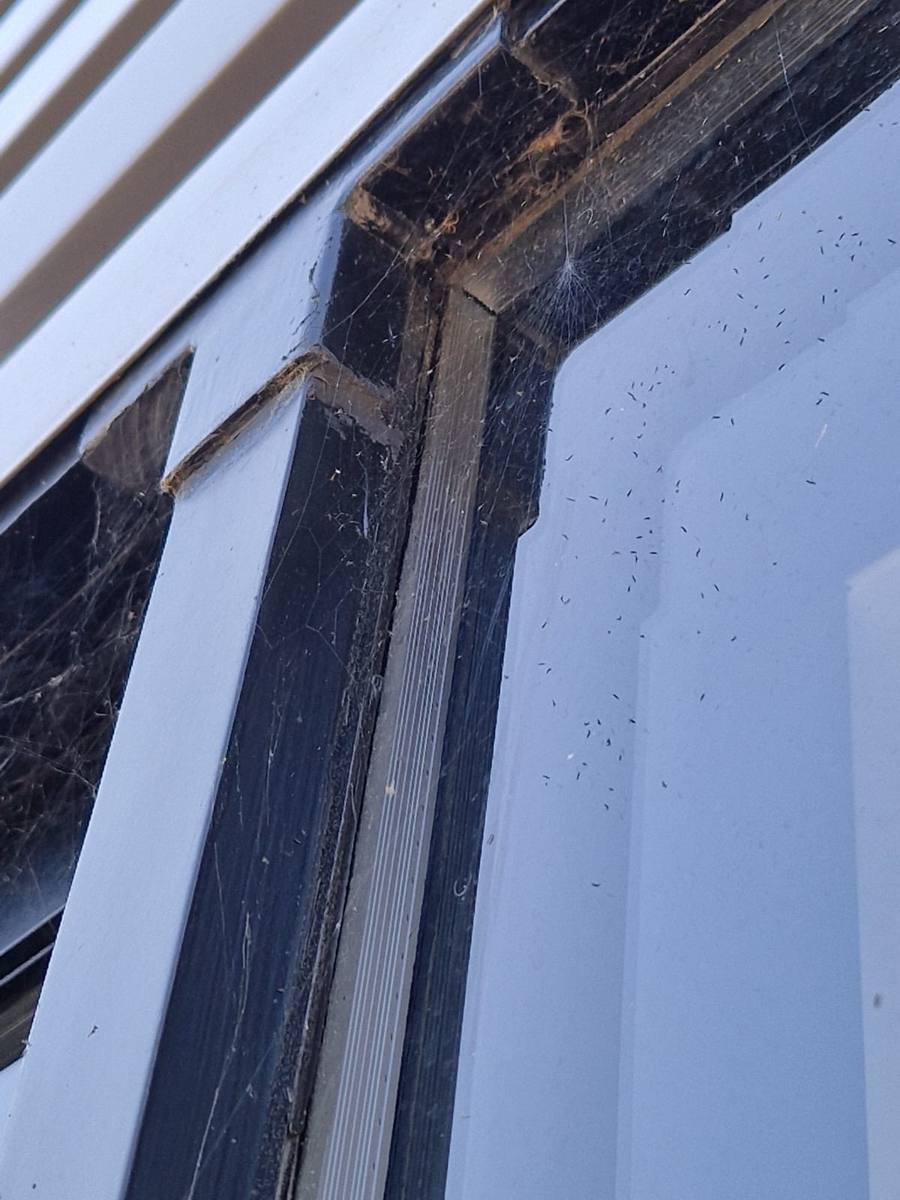
A smart campus can still fail in primitive ways: water comes in, heat goes out and nobody can explain which detail was actually installed.
A building that cannot explain its own roof is not intelligent. It is merely new.
Golden Valley’s first phase is intended to set a high standard for cyber, technology and energy performance. The roof and cladding package should be documented with the same seriousness as the digital systems inside. Product claims, interfaces, commissioning, access and later alterations need evidence that remains useful after completion.
What should a high performance technology building demand from its envelope?
A technology building should demand verified roof and cladding build ups, coordinated fire, air, vapour and weathering interfaces, reliable drainage, maintainable plant and penetrations, safe access, inspection records, product traceability and a controlled process for future alterations. Energy targets are only credible when the installed envelope and its limitations can be demonstrated.
World class work can be interrupted by an ordinary defect
Construction has started on the first phase of Golden Valley, a £1 billion cyber and technology campus in Cheltenham. The development is expected to support 12,000 jobs, expand Gloucestershire’s technology output and deliver new homes, infrastructure and green space. Its IDEA innovation centre is intended to be significantly more energy efficient than a typical workspace.
Those ambitions are impressive. They do not make the building exempt from basic physics. Water follows gaps. Air follows pressure. Heat follows weak continuity. Maintenance teams still need to reach gutters, joints, plant and façades safely.
The sophistication of the occupier does not prevent roof failure. It raises the price of interruption.
High performance begins with the installed details, not the paragraph in the sustainability statement.
An energy target needs envelope proof
Energy modelling relies on assumptions about insulation, air leakage, thermal bridges, glazing, plant and use. The roof and cladding contractor controls several of the physical layers that determine whether those assumptions survive construction.
Substitutions, compressed details and difficult interfaces can undermine continuity without changing the outward appearance. A photograph of the completed elevation cannot confirm what happened behind a parapet, at a wall head or around a service support.
The project should therefore identify critical evidence points before installation. Photographs, inspection records, product data and approvals are more useful when organised around the design intent than when collected as a final administrative exercise.
Record junctions where roof, wall, openings and structure meet.
Confirm continuity around penetrations and changes in build up.
Retain product, cavity barrier and interface evidence that matches the installed construction.
Inspect laps, flashings, closures, drainage and penetrations before concealment.
The data needs to survive the handover ceremony
Technology campuses change. Occupiers add equipment, alter internal layouts and demand new services. The building envelope becomes the route for plant, cables, flues and solar systems that may not have existed in the original brief.
Future teams need more than a product list. They need to know where alterations are permitted, what loads and fixing restrictions apply, who approves new penetrations and how the warranty record is updated.
A digital handover can still be unusable if it contains thousands of unlabelled files. Information should be structured around the questions an asset manager will actually ask: What is installed? Where is it? What needs inspection? What must not be changed? Who is responsible?
Security does not remove maintenance. It makes planning more important
Cyber and defence related occupiers may have restricted areas, sensitive operations and tighter controls around people, photography and access. Roof inspections and repairs still need to happen.
The project should plan how maintenance contractors will be approved, escorted and protected from sensitive information. Permanent access, zoning and clear asset records can reduce the extent of disruption and unnecessary exposure.
Ignoring maintenance because access is difficult simply allows the condition to worsen until the intervention is larger. High security buildings need controlled maintenance, not less maintenance.
Our verdict: the building envelope should be able to prove itself
A smart building needs an intelligible roof
Golden Valley is intended to showcase advanced technology and efficient buildings. The envelope should be treated as a measurable, documented system rather than the weatherproof layer handed to the next team at the end.
Innovation inside the building deserves reliability above it.
TCR carries out commercial roofing, cladding, surveys, refurbishment and replacement in Cheltenham and across the UK. We can review envelope scope, existing buildings, technical evidence and handover requirements for substantial commercial projects.
Relevant roofing and cladding routes
Frequently asked questions
What roof evidence should a high performance building retain?
It should retain as installed build ups, products, calculations where applicable, interface and inspection records, photographs, drainage, access, warranty, fire information and the approval process for future changes.
Why do roof and cladding interfaces affect energy performance?
Poor continuity at wall heads, parapets, openings, penetrations and changes in build up can create air leakage, thermal bridging and condensation risk even where the main insulation specification is strong.
Does TCR carry out commercial roofing and cladding in Cheltenham?
Yes. TCR carries out commercial and industrial roofing, cladding, surveys, refurbishment and replacement work in Cheltenham and nationally.
Official sources
- Cheltenham Borough Council: construction starts at £1 billion Golden Valley development — Published July 2026.
This is independent commentary on publicly available information. Total Cladding and Roofing Ltd is not claiming appointment to, endorsement by or involvement in the named development unless expressly stated elsewhere.
Need a stronger envelope evidence and handover route?
Send TCR the roofing or cladding scope, performance information, programme and required handover outputs. We can discuss the practical evidence needed to support approval, delivery and long term ownership.
Send the project detailsBrowse more analysis for commercial property and construction decision makers.
View all TCR insightsThe article is general commercial and technical commentary, not a substitute for a project-specific survey, design, structural assessment or specification.