31 August 2026
Bristol Temple Quarter: The Roof and Cladding Decisions Cannot Wait Until Tender
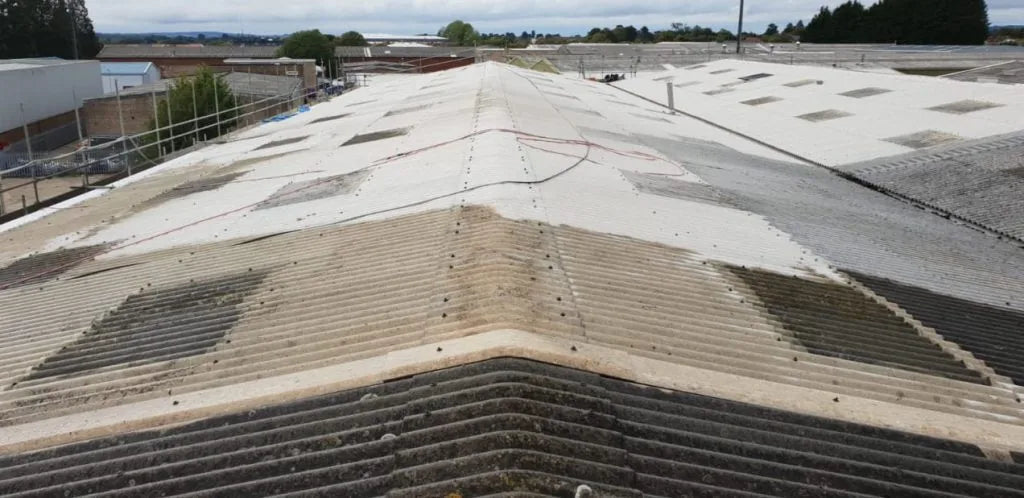
A 135 hectare regeneration programme looks coherent on a masterplan. Its building envelopes will be decided in thousands of smaller rooms, drawings and tender clarifications.
The roof package does not become clear because someone labels it “contractor design”.
Temple Quarter has the scale to change Bristol. It also has the scale to multiply every unresolved interface. Roofing, cladding, terraces, plant, fire barriers, drainage and safe access need defined ownership before tender, not a hopeful note in the preliminaries.
Why must the envelope be resolved before specialist tender?
Bristol Temple Quarter is planned across 135 hectares with 10,000 homes, thousands of jobs and major mixed use development. On projects of that scale, the roofing and cladding contractor needs reliable information on build ups, interfaces, fire performance, drainage, access, retained structures, temporary works and design responsibility. Tendering before those issues are defined usually produces exclusions rather than price certainty.
A masterplan cannot resolve a roof junction
Bristol City Council describes Temple Quarter as one of the UK’s largest regeneration projects. The vision covers 135 hectares of brownfield land over 25 years, with 10,000 homes, thousands of jobs and an expected £1.6 billion of annual economic income for the city.
That is the strategic story. The construction story is less glamorous. Every building will still need water to leave the roof, fire barriers to meet façades, parapets to be weathered, roof plant to be accessed and interfaces to remain understandable when several designers and packages overlap.
Big regeneration fails in small gaps: the flashing nobody owned, the outlet nobody sized and the roof access route nobody left space for.
The earlier those gaps are assigned, the more freedom the team has to solve them. At tender stage, time is shorter and every unresolved detail appears as a qualification, contingency or future variation.
Mixed use means more interfaces, not one generic roof
Temple Quarter is not one building type. It will include homes, workplaces, public realm, infrastructure and retained areas. Each use changes the envelope pressures.
Residential terraces introduce doors, thresholds, balustrades and heavy foot traffic. Commercial roofs may carry plant, access routes and future tenant penetrations. Retained structures bring unknown substrates and legacy drainage. Public facing areas increase expectations for appearance while maintenance still needs safe, practical access.
| Interface | Question before tender | What happens if it is left vague |
|---|---|---|
| Roof to façade | Who designs and warrants the fire, air and weathering continuity? | Packages meet on site with incompatible details. |
| Terraces and podiums | Who owns falls, drainage, thresholds, finishes and protection? | Waterproofing is concealed before responsibility is clear. |
| Plant and penetrations | Which openings are known and how are later changes controlled? | The completed membrane becomes the fit out route. |
| Access | How will gutters, rooflights, plant and façades be inspected safely? | Maintenance requires expensive temporary access for routine tasks. |
“Contractor design” does not erase the client’s decisions
There is nothing wrong with specialist contractor design where the performance brief, boundaries and required outputs are clear. The problem is using those two words to cover information the project team has not yet decided.
A specialist cannot sensibly design around an unknown plant layout, undecided façade build up, incomplete fire strategy or drainage route that changes after award. They can make assumptions, but assumptions should be visible and priced. Hiding them in a broad performance clause simply postpones the argument.
Before specialist tender, the buyer should be able to explain the design interfaces, expected service life, warranty route, required evidence, programme constraints and who approves technical substitutions. That gives bidders a common problem to price instead of twenty different interpretations.
Retained buildings need their own evidence route
Regeneration projects often celebrate retained buildings, but the existing envelope can become secondary to the new design. That is a mistake. Older roofs and façades bring uncertainty that needs to be investigated, not absorbed into a contractor’s contingency.
A credible retained building strategy should identify accessible condition, concealed risks, asbestos information, previous coatings or repairs, drainage capacity, structural limitations and the required finished performance. It should also state what cannot be confirmed until opening up.
Refurbishment may be the lower carbon and lower disruption route. Replacement may be more honest where the remaining fabric cannot deliver the required life. Both decisions are defensible when the survey evidence is clear. Neither should be assumed from the age of the building.
Our verdict: buy clarity before buying the package
Specialist tender should confirm a solution, not discover the brief
Temple Quarter’s scale makes early envelope coordination more important, not less. The roofing and cladding scope should reach the market with clear interfaces, performance requirements and evidence expectations.
That will not remove every unknown. It will ensure the remaining unknowns are visible, owned and priced rather than waiting behind the first valuation.
TCR carries out commercial and industrial roofing, cladding, overcladding, surveys and refurbishment in Bristol and across the UK. We can review a tender package, identify missing envelope information and explain what is required before a dependable specialist quotation can be prepared.
Relevant roofing and cladding routes
Frequently asked questions
When should a roofing and cladding specialist join a major project?
The specialist should be involved early enough to influence build ups, interfaces, access, drainage, programme and evidence requirements, particularly before the tender package becomes fixed.
What makes a roofing tender package comparable?
Bidders need the same scope boundaries, quantities, build ups, interface details, access assumptions, programme, warranty requirements, design responsibilities and evidence deliverables.
Does TCR cover commercial roofing and cladding in Bristol?
Yes. TCR carries out commercial and industrial roofing, cladding, surveys, refurbishment, overcladding and replacement work in Bristol and nationally.
Official sources
- Bristol City Council: Bristol Temple Quarter regeneration — Programme overview and development framework.
This is independent commentary on publicly available information. Total Cladding and Roofing Ltd is not claiming appointment to, endorsement by or involvement in the named development unless expressly stated elsewhere.
Is the envelope package actually ready to tender?
Send TCR the roofing and cladding drawings, performance specification, interface information, programme and access assumptions. We can identify what is clear, what is missing and what needs agreement before a dependable quotation.
Send the project detailsBrowse more analysis for commercial property and construction decision makers.
View all TCR insightsThe article is general commercial and technical commentary, not a substitute for a project-specific survey, design, structural assessment or specification.